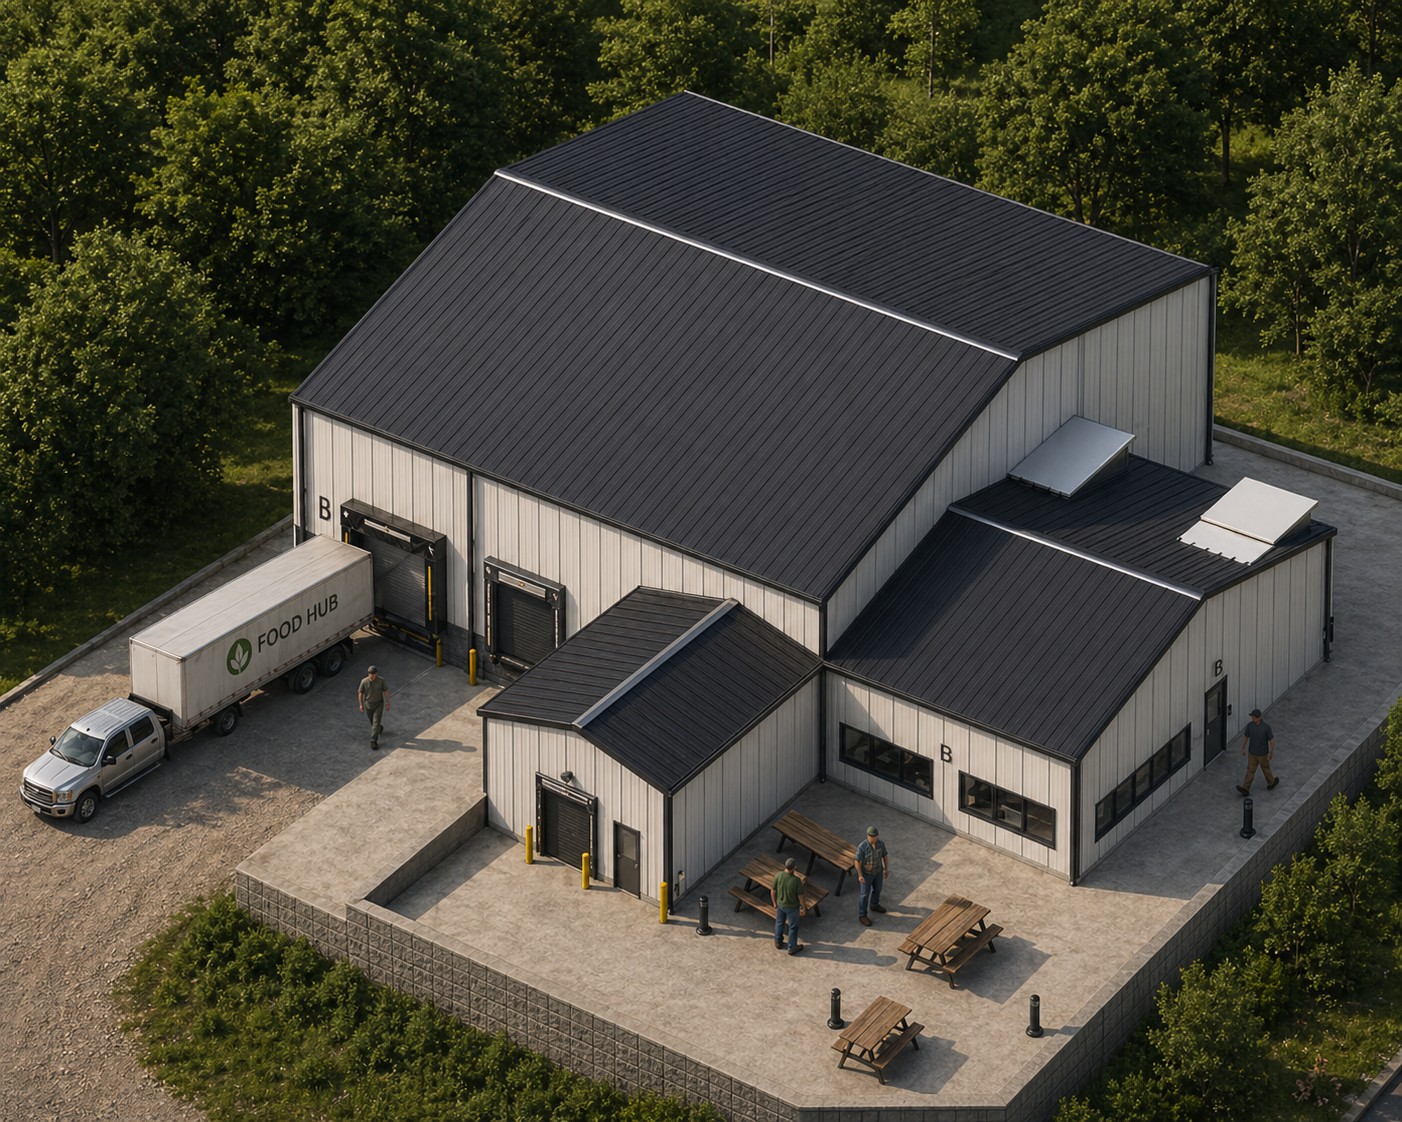
The approximately 8,200-square-foot Food Hub is part of Phase One of PCC’s Center for Educational and Agricultural Development and is being developed in partnership with 4P Foods. The facility is intended to support local farmers through food handling, packing, storage, and access to regional markets, strengthening CEAD’s broader role as an agricultural and economic development resource for Caswell County.
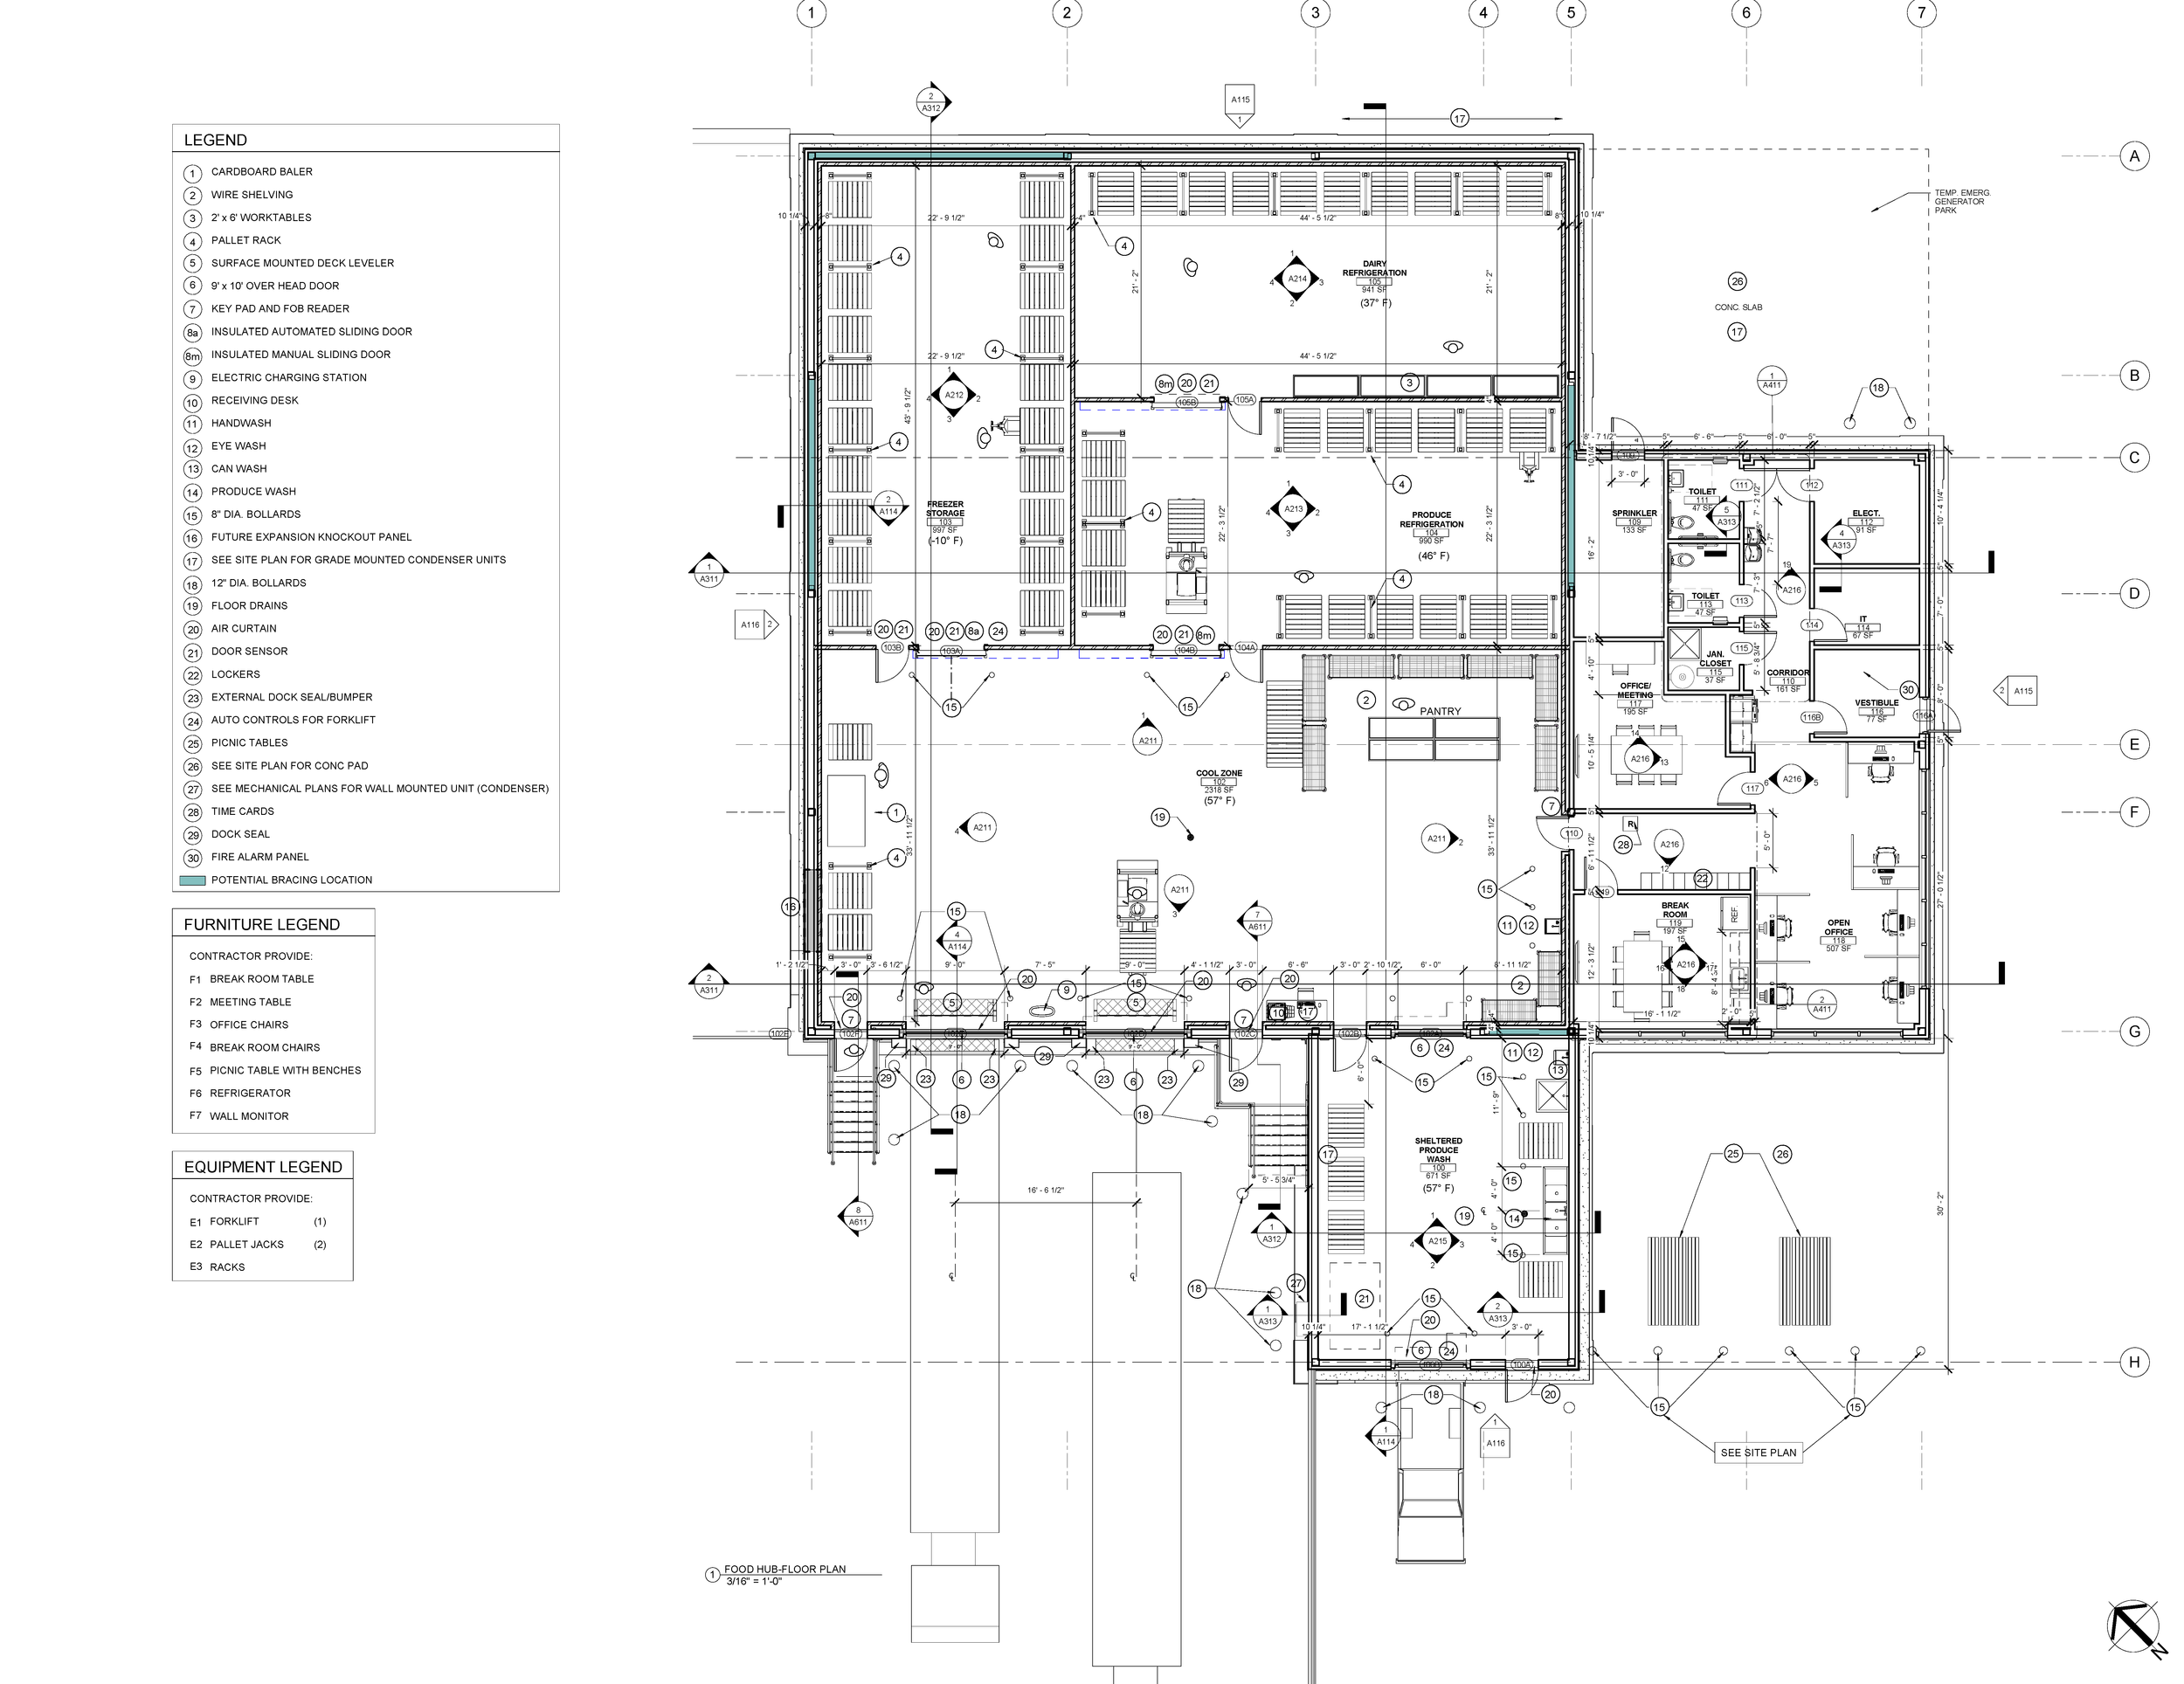
Floor plan showing the Food Hub’s refrigerated storage, produce wash area, loading and equipment zones, office and support spaces, and internal circulation.
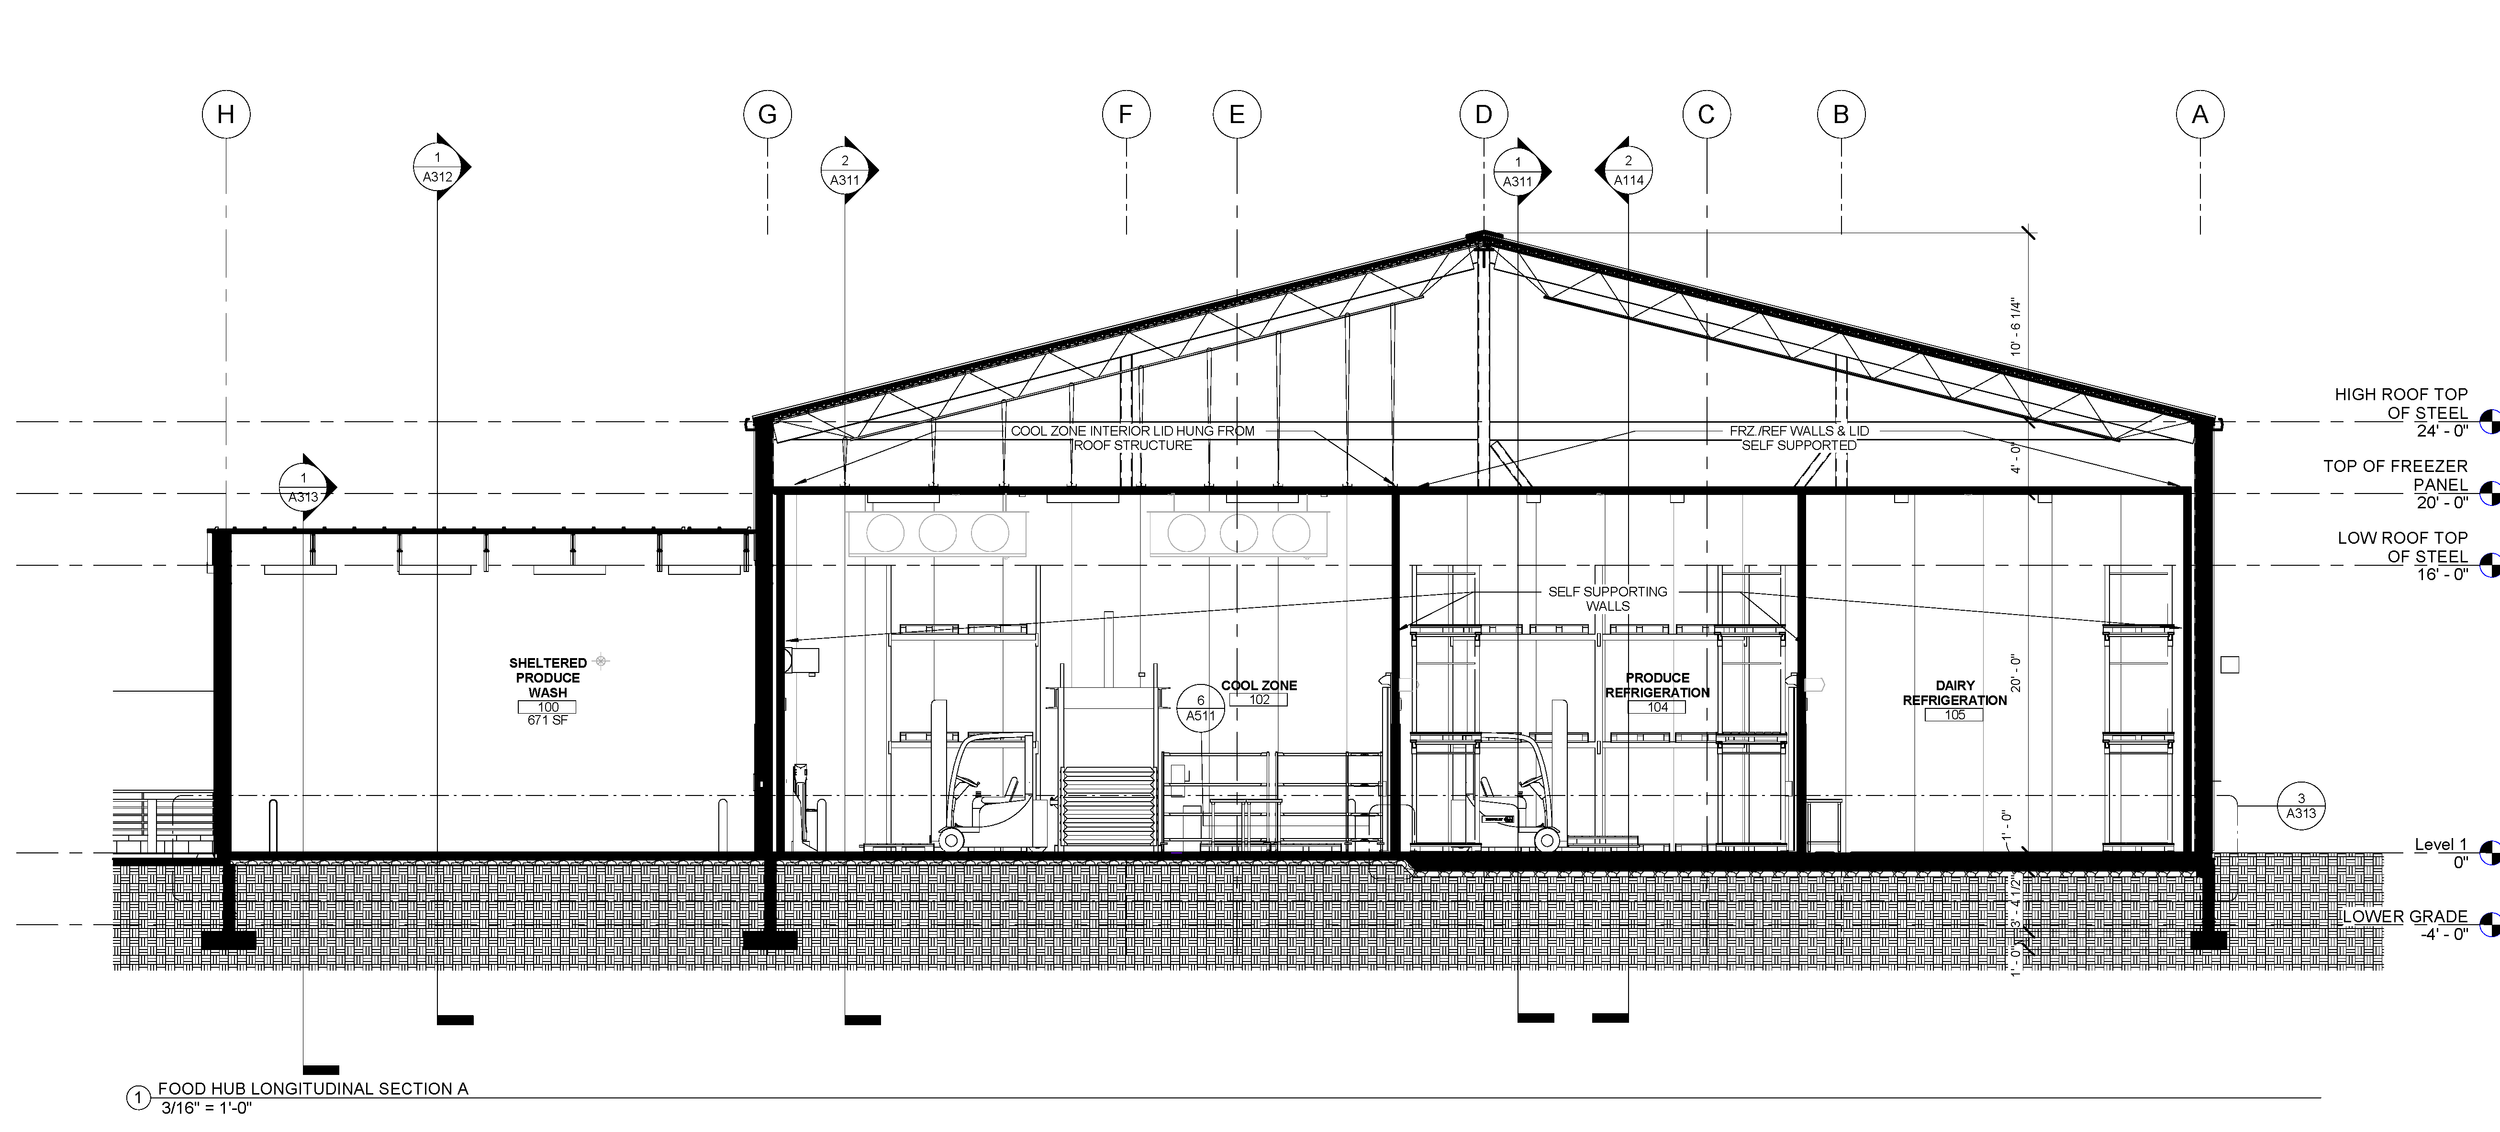
Longitudinal section showing the Food Hub’s produce wash area, cool zone, produce and dairy refrigeration, roof structure, and changes in building height across the facility.
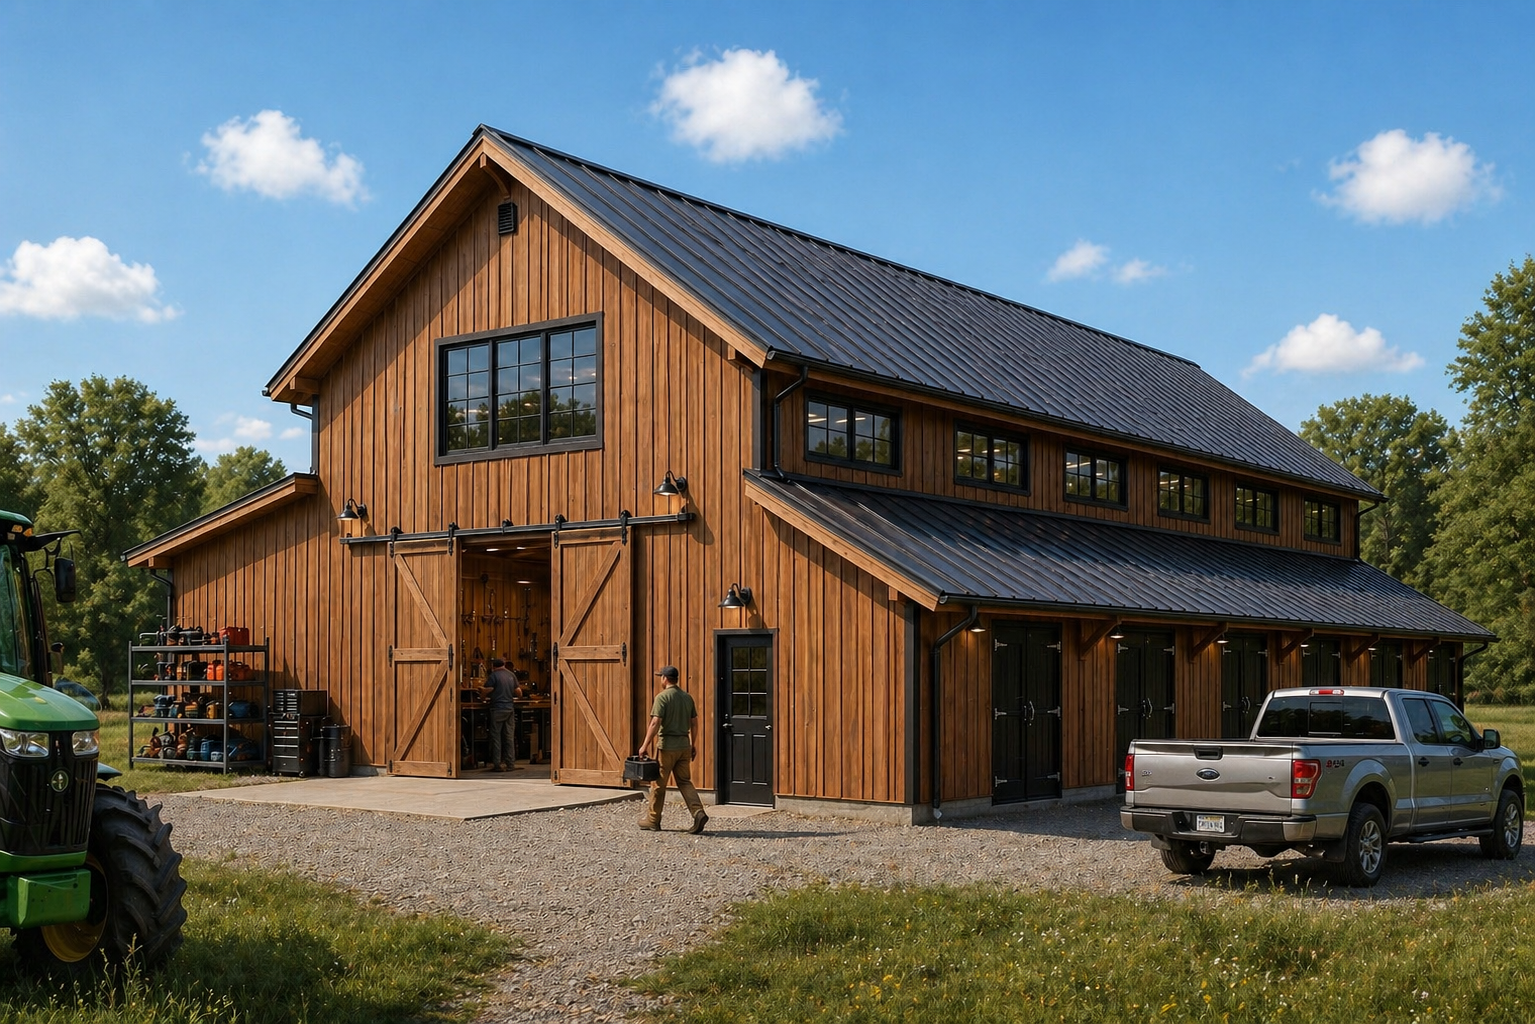
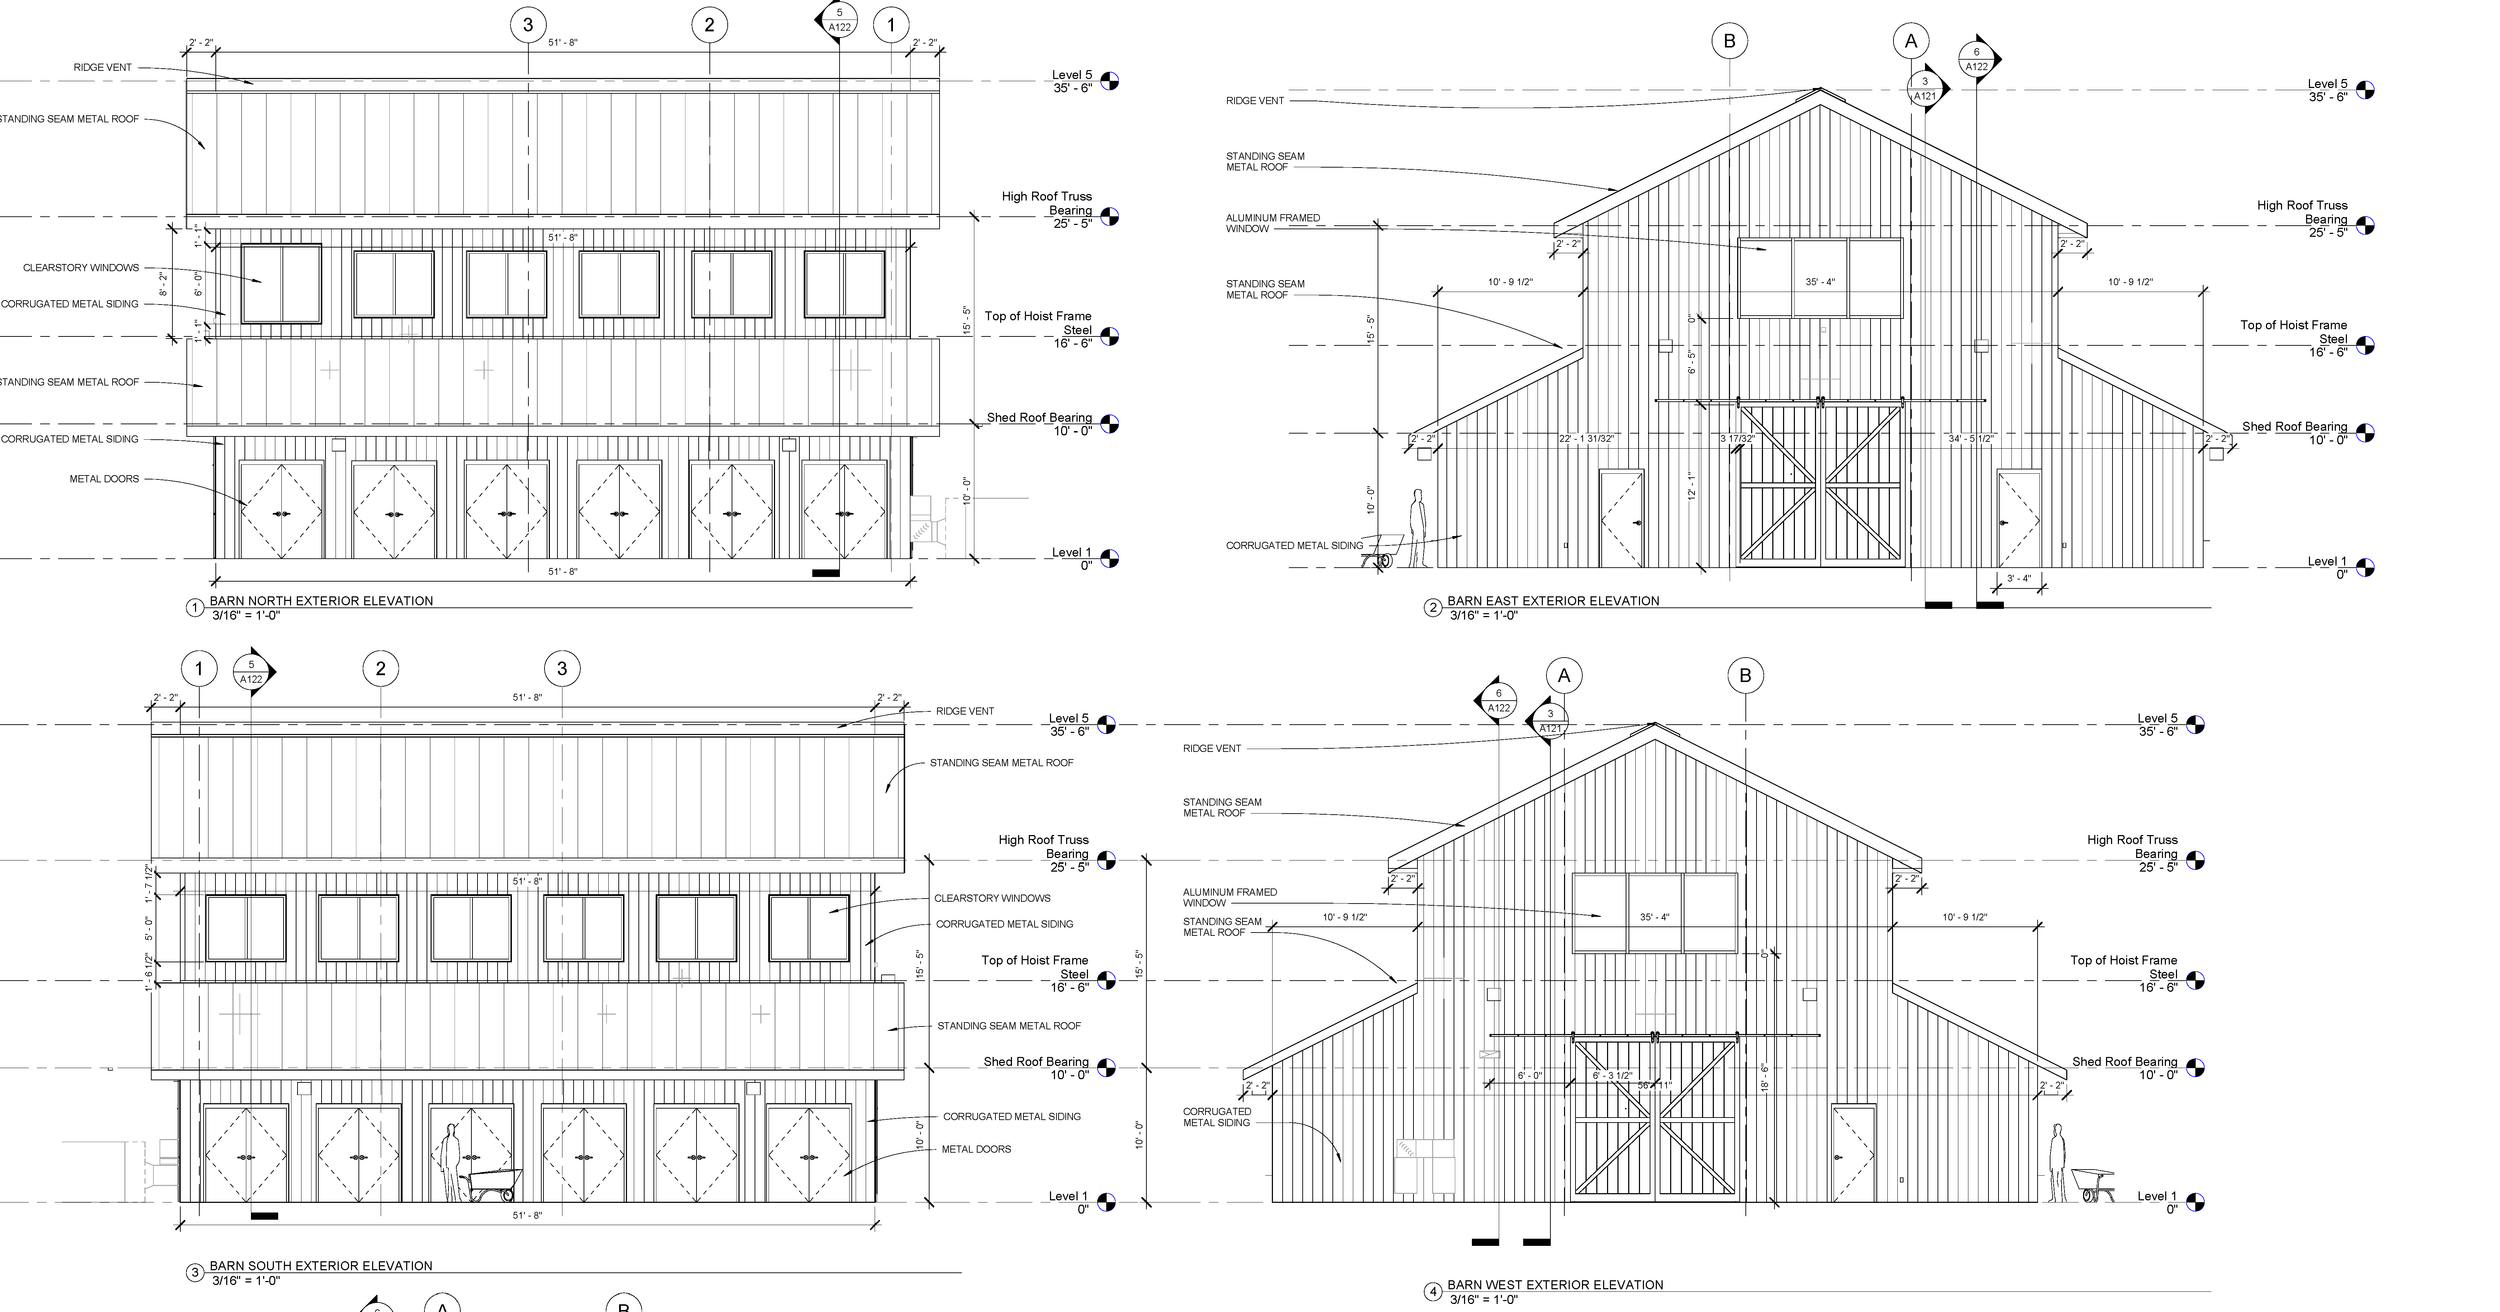
The approximately 3,000-square-foot barn supports the CEAD incubator farm with space for equipment repair and maintenance. Small tenant storage units are arranged along the building perimeter, providing secure storage while keeping the central work area available for servicing agricultural equipment.
Elevations showing the barn’s clerestory form, standing-seam metal roof, corrugated metal siding, large barn doors, and exterior window configuration.
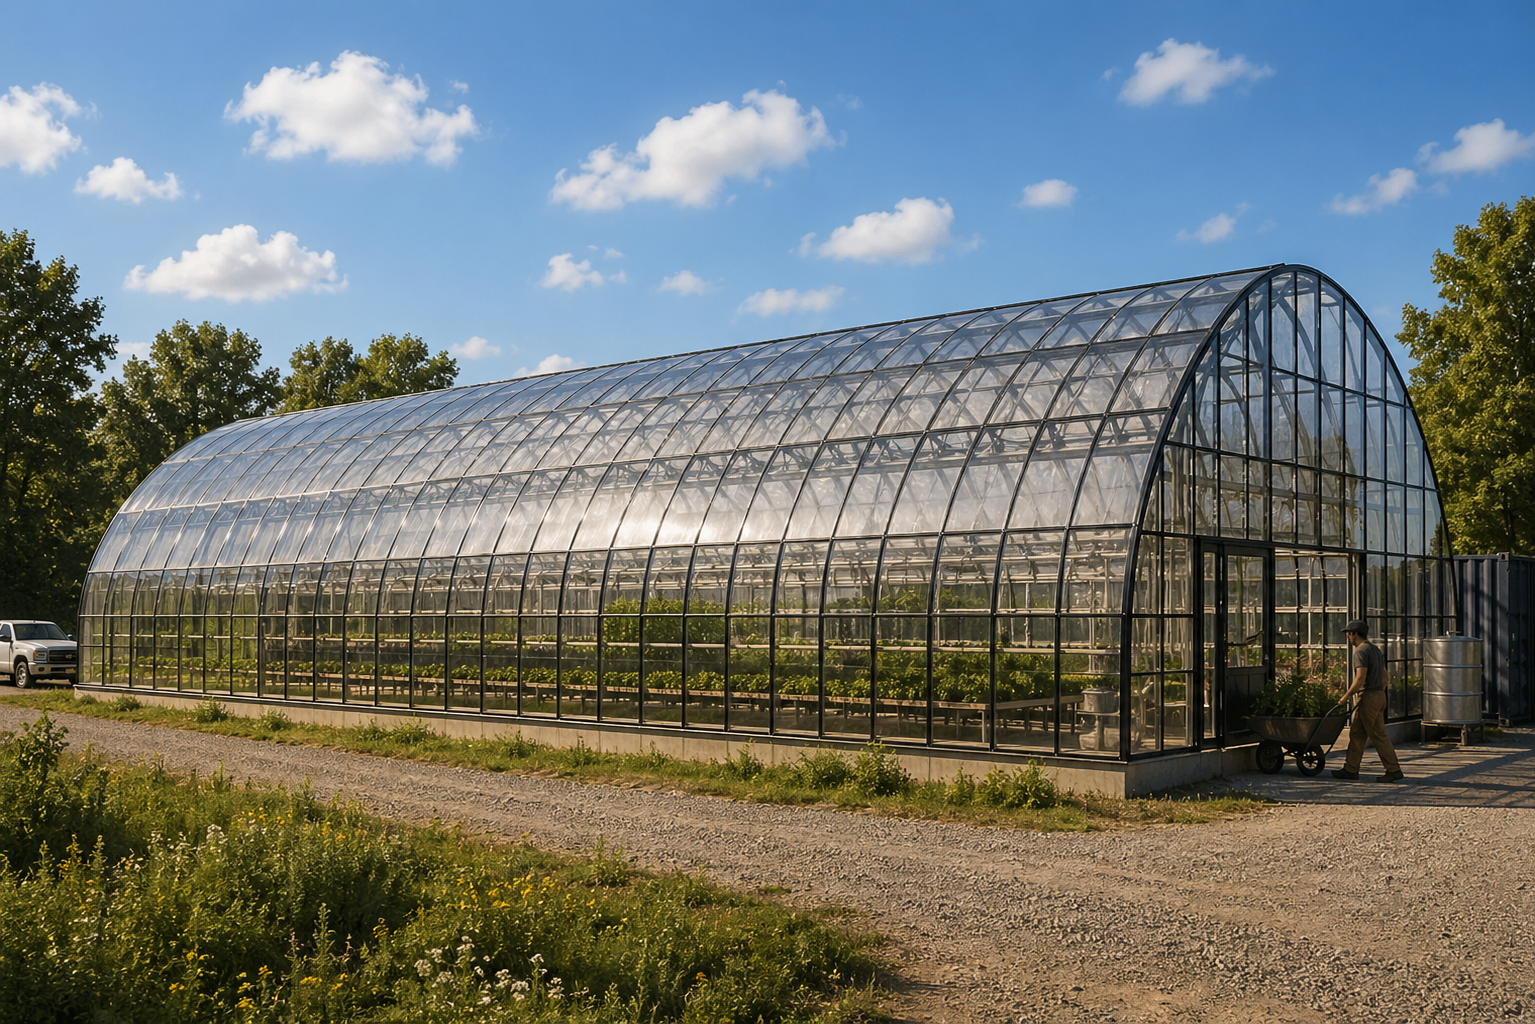
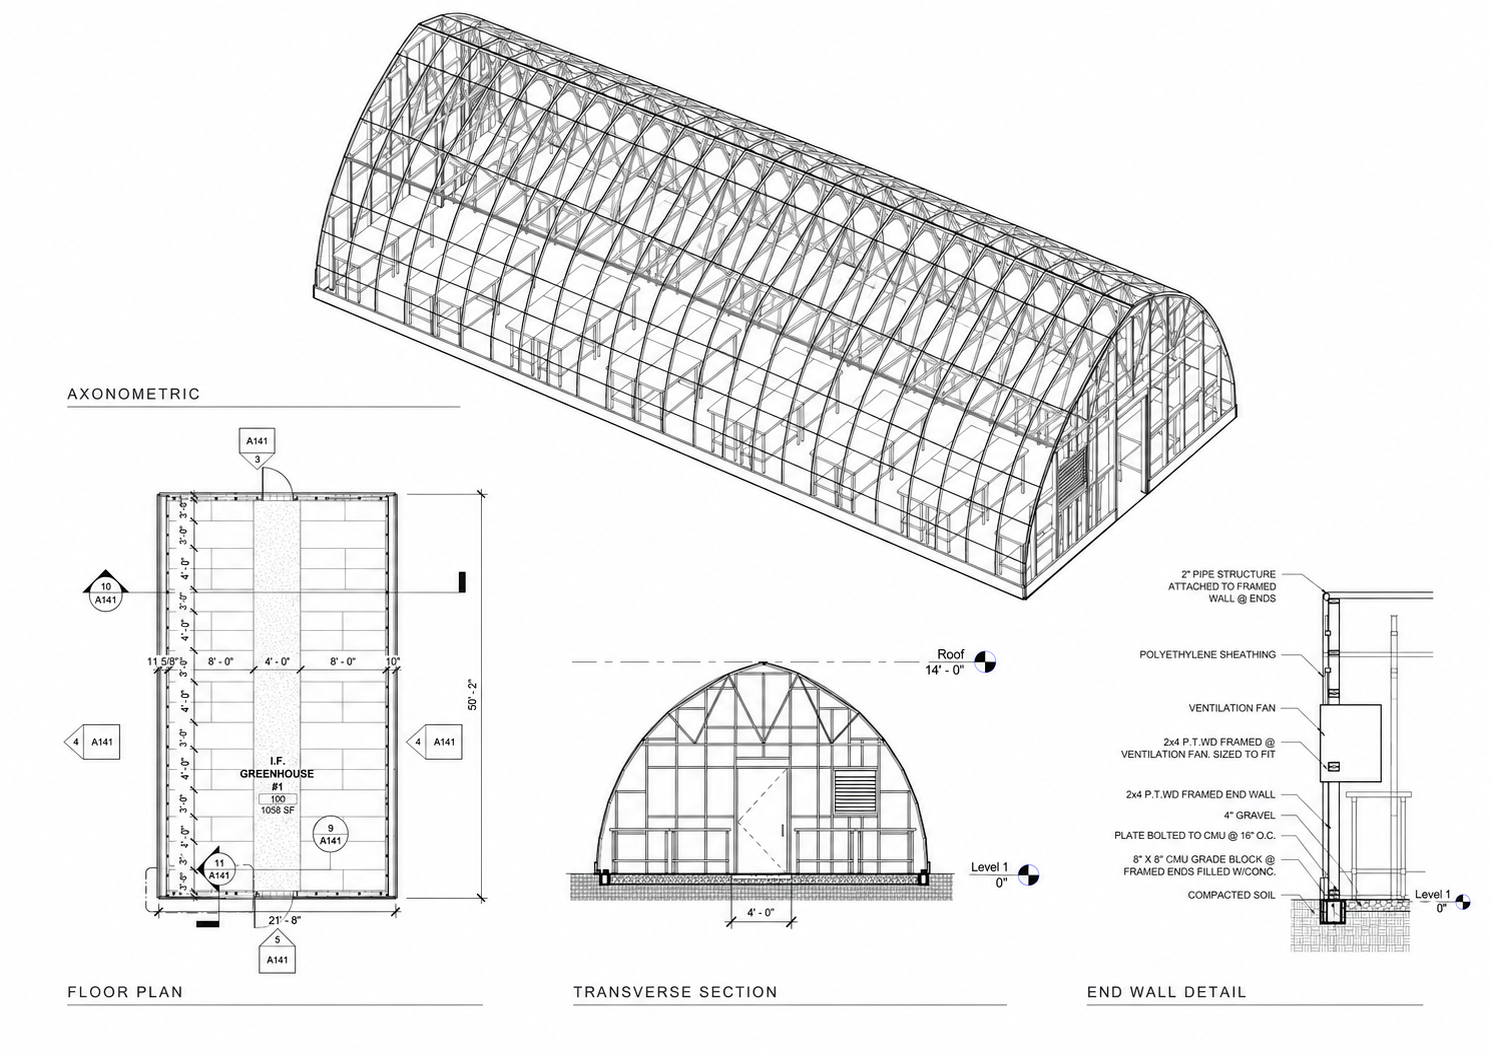
Part of Phase One of the CEAD Incubator Farm, the hoop house provides protected growing space for agricultural production and supports the farm plots available to PCC Agribusiness Technology students and community members. It is one of several shared support facilities planned for the incubator farm.
Floor plan, axonometric, transverse section, and end wall detail showing the greenhouse layout, framing, circulation, ventilation, enclosure, and perimeter construction.