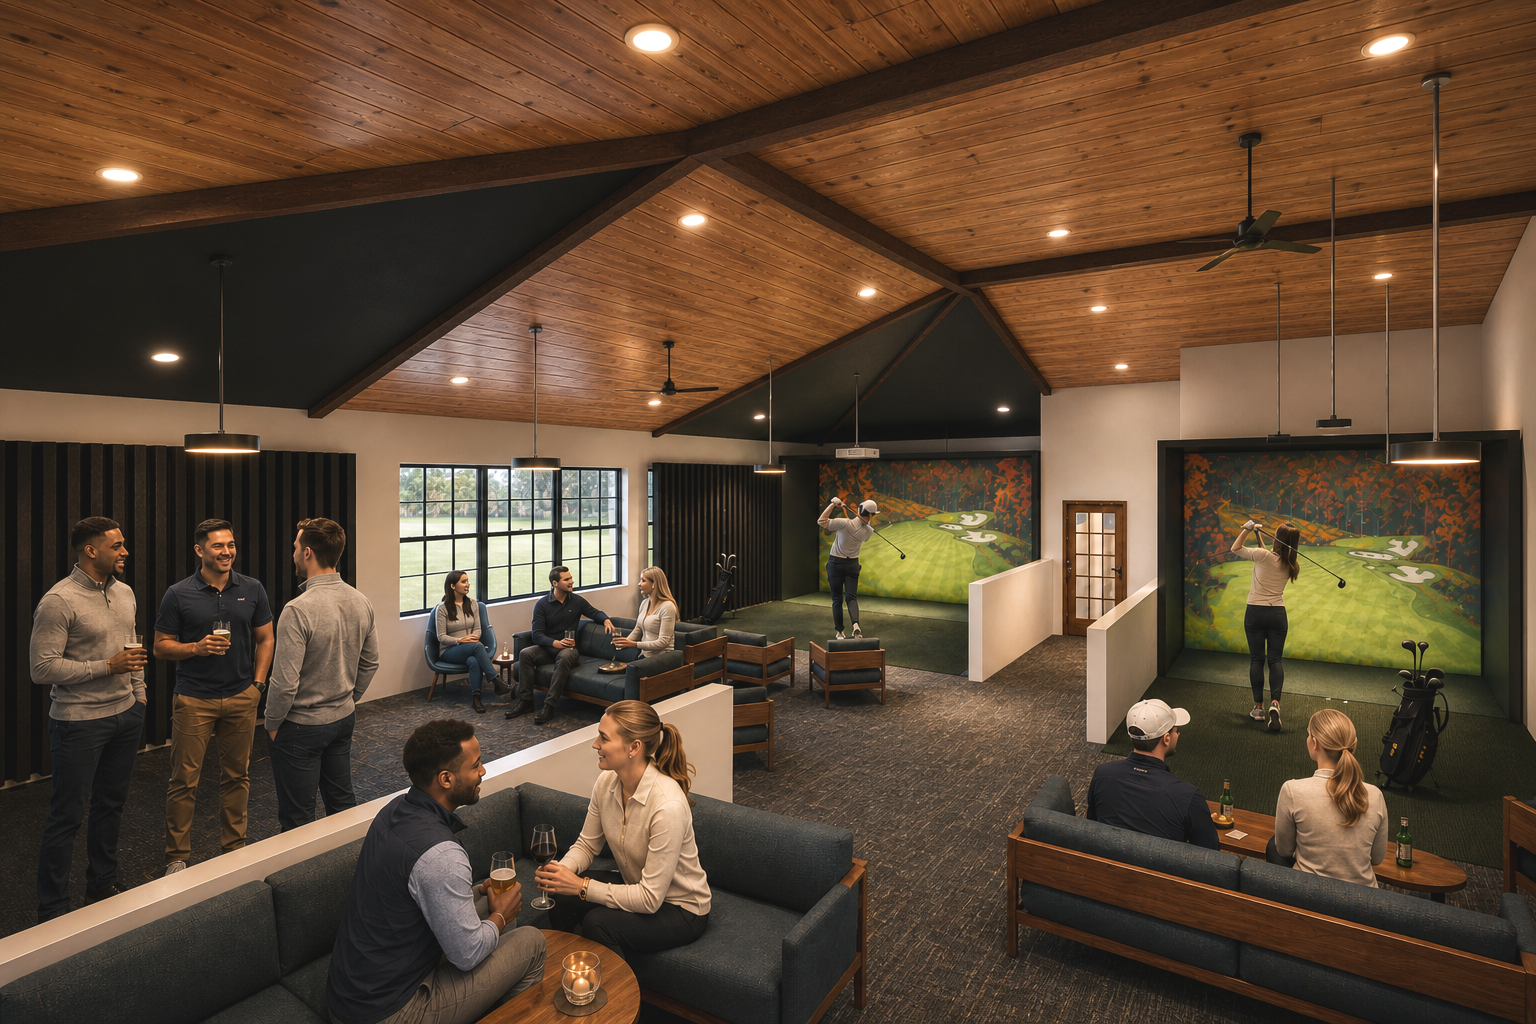
Interior Rendering of Swing Bay Lounge
Interior rendering of the Swing Bay Lounge showing the relationship between the golf simulator bays and shared social space. The layout combines lounge seating, open circulation, exposed structure, and wood ceilings to create a relaxed setting for play, gathering, and viewing.
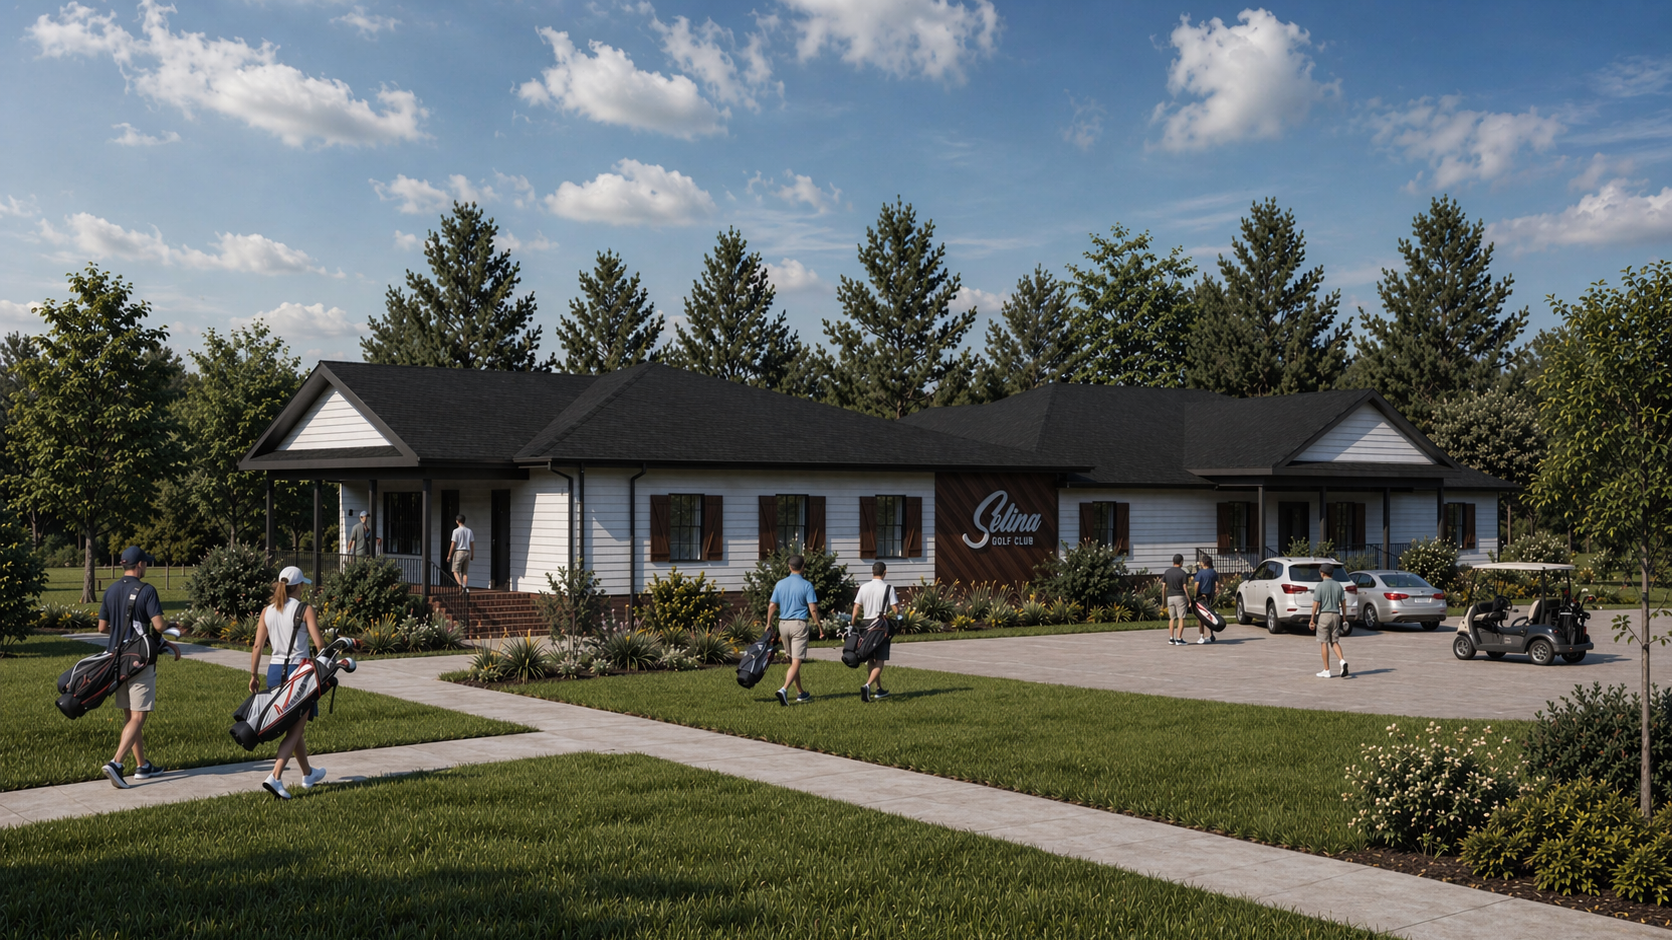
Exterior Rendering of Golf Club Addition
Exterior rendering of the Swing Bay Lounge showing the building’s low roof forms, stone and wood exterior materials, covered entry, parking, and surrounding landscape. The design uses simple massing and warm materials to give the clubhouse a casual, residential character while maintaining a clear public entrance.